Hrvatski
 Deutsch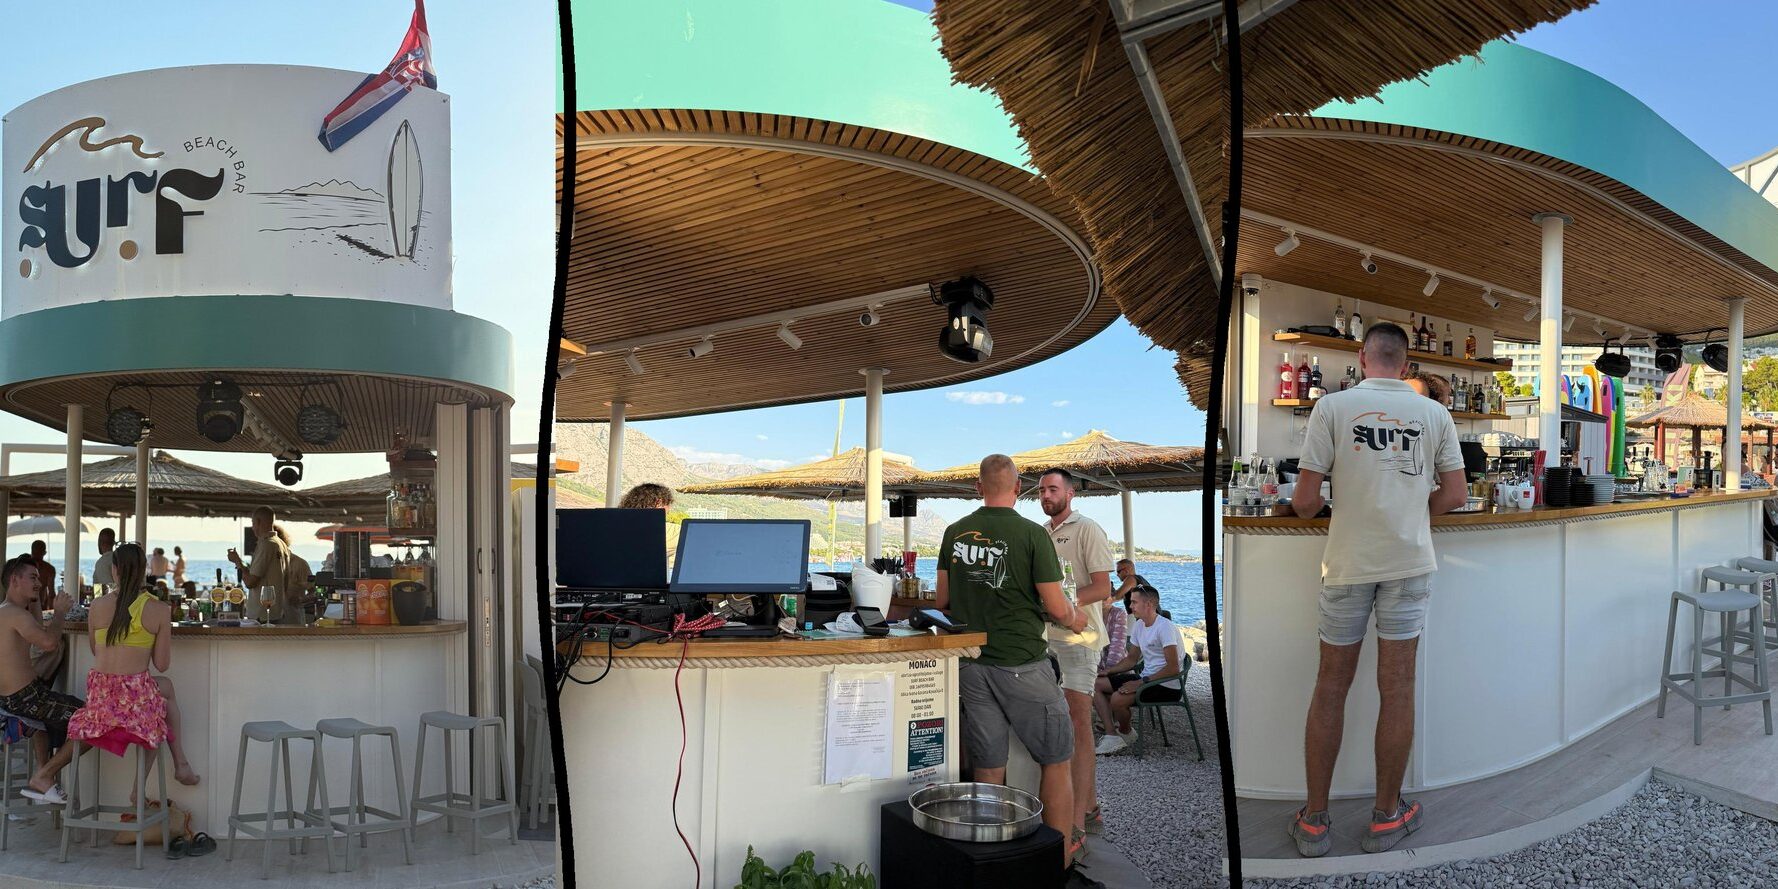
The client asked for something that doesn’t exist in the Apparis catalogue: a professional beachfront hospitality venue that looks like a surf bar, works as a party zone, and locks into a secure shell in a single motion. We don’t just manufacture custom modular units — we design them from the first sketch. We found our inspiration in Art Deco architecture: rounded forms, the rhythm of vertical slats, and distinctive roof bands.
Our two key reference motifs come from the Art Deco era — the 1930s and 1940s. The first is the Metro cinema: a monumental rounded tower with a rhythm of vertical lines, an example of how a single volume with the right radii becomes a landmark. The second is the classic bar cabinet with tambour doors — slats that glide along a curved track and tuck the entire bar away into an elegant oval form.
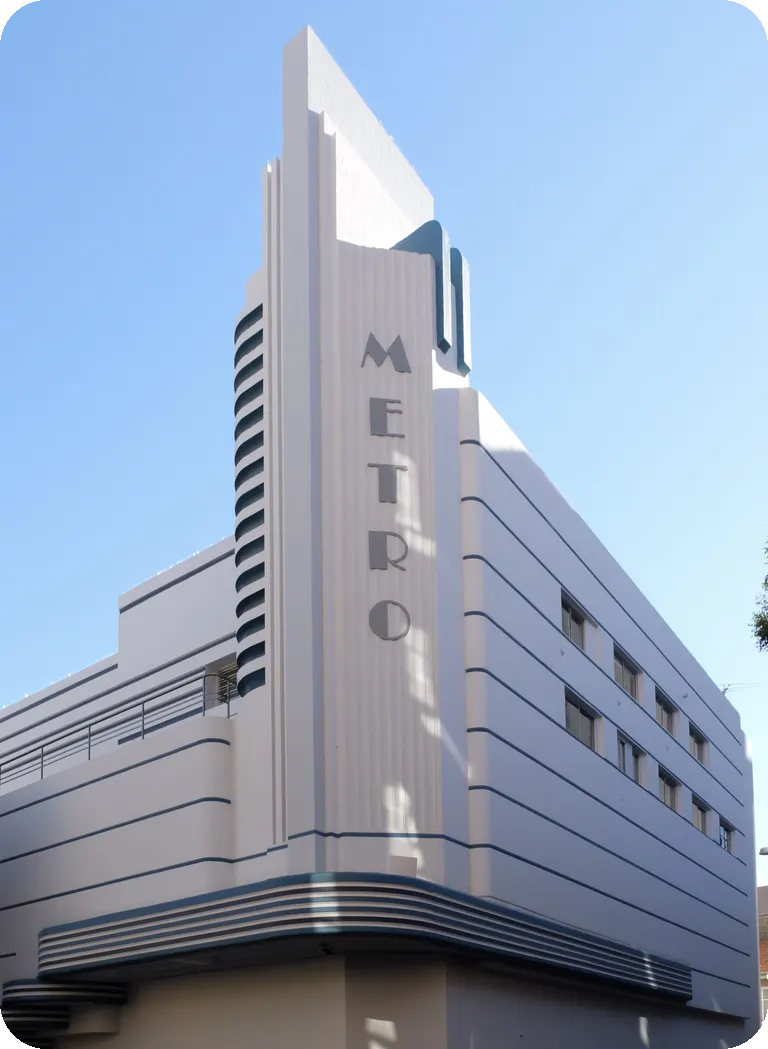
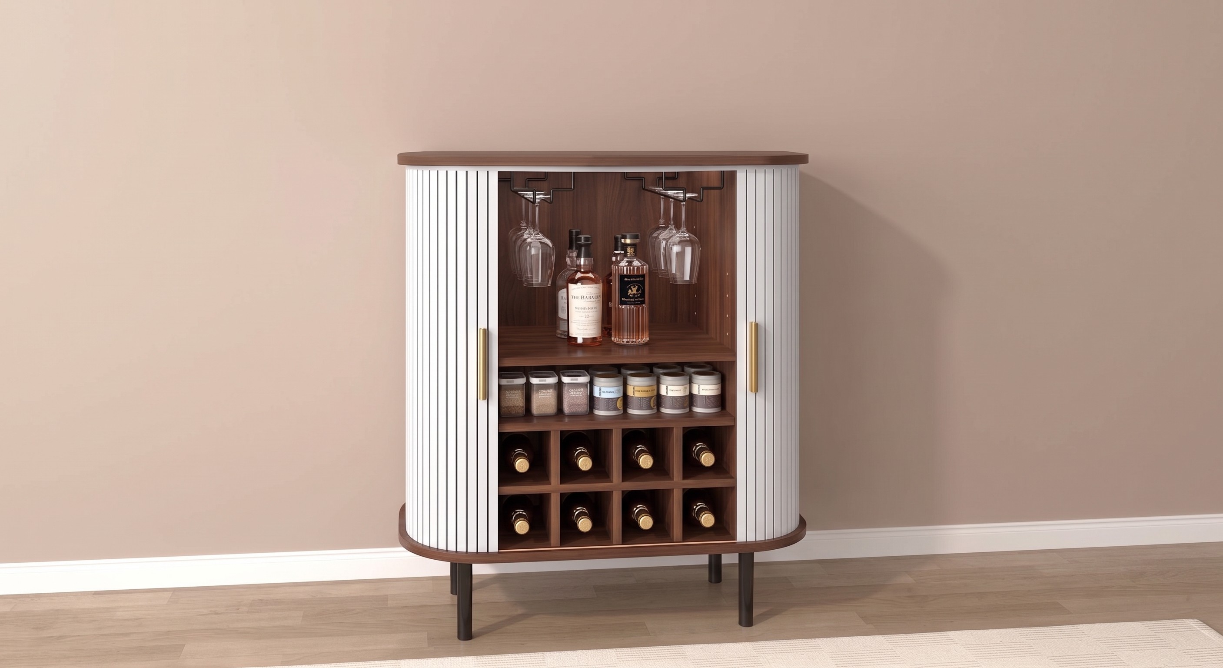
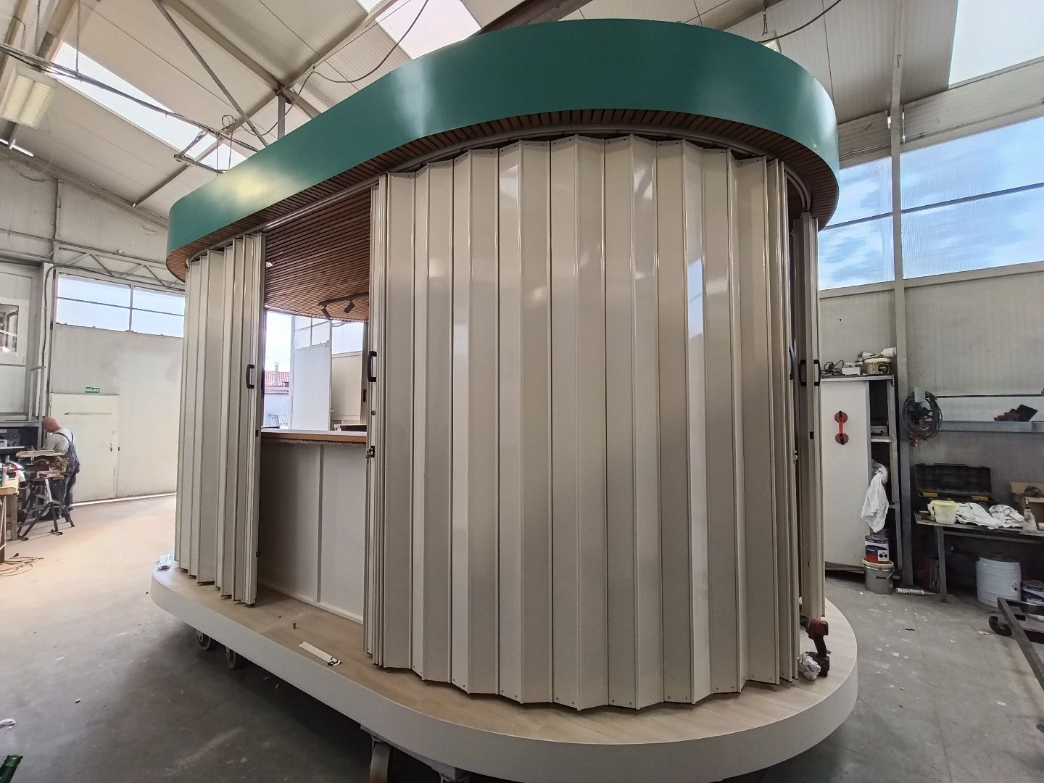
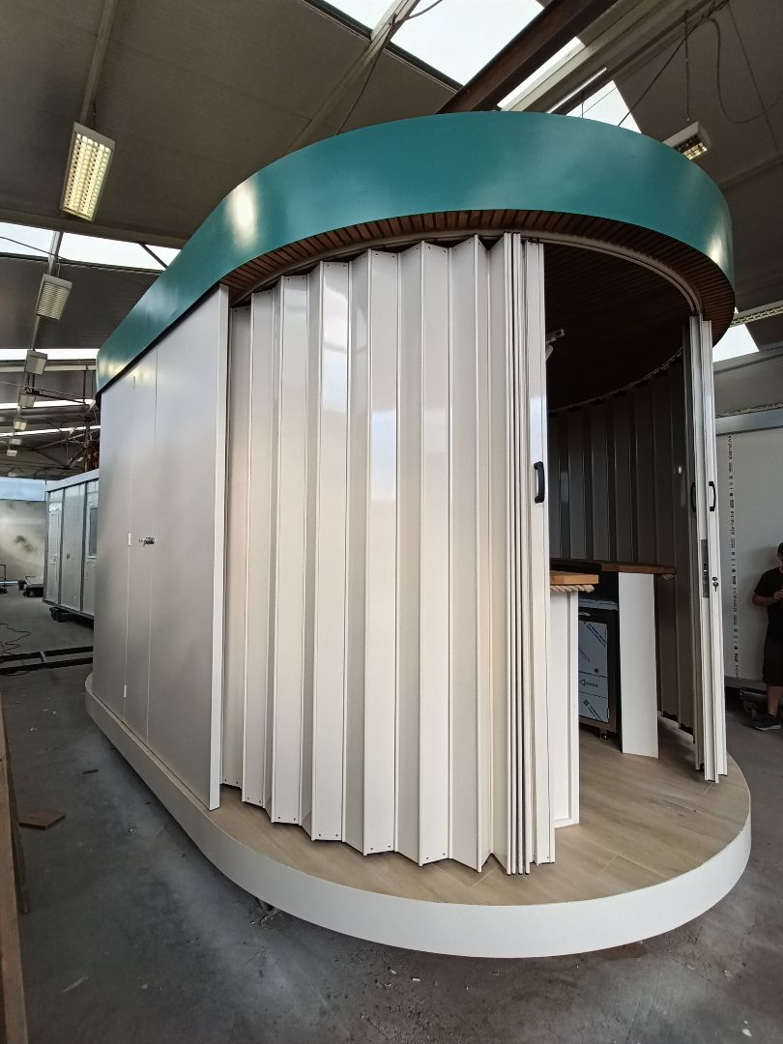
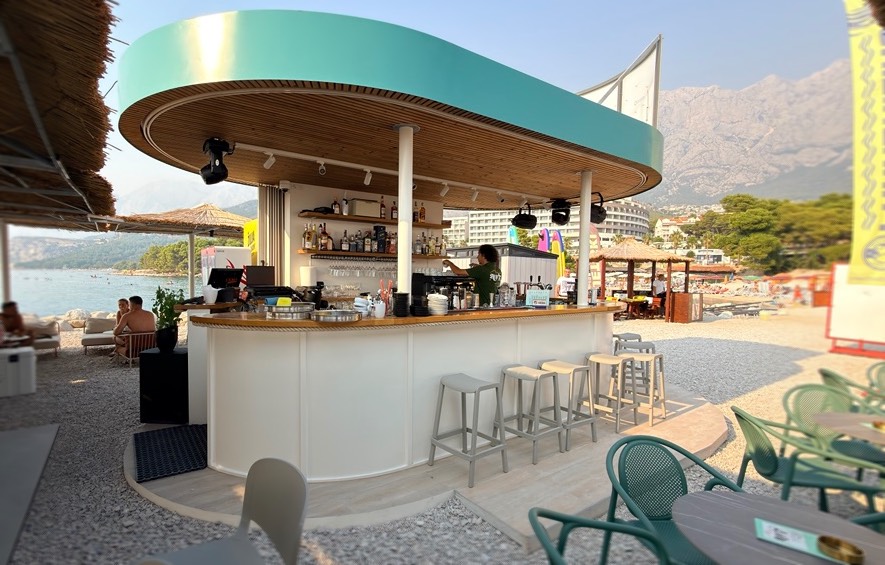
We merged those two motifs into a single building: the tower became the oval volume of the bar with its bold roof band, and the tambour slats were built at full scale — as accordion doors running the entire perimeter, opening and closing with the same logic as the cabinet doors. The surf bar is, in essence, an Art Deco cabinet scaled up to architecture.
The result is an oval-structure surf bar that serves guests across 360 degrees, opens in under 5 minutes, and arrives on site in one piece — ready for its first cocktail shift. So how do you get from a hundred-year-old reference to a venue operating today on a beach in Makarska? Here’s the whole process — in numbers, sketches, and welds.
The project in numbers
hours of design and engineering
of custom-built bar
accordion-door slats
of serving counter
from closed to open
The challenge: curve around everything the standard offers
A standard container is a rectangle — and a rectangle doesn’t serve guests from all sides or read as a beach landmark. Our task was to go around, quite literally, everything the standard offers: oval geometry means there is not a single off-the-shelf profile, fitting, or track we could order from a catalogue.
There was an operational condition too: a venue on a public beach must lock up every night into a secure, vandal-resistant shell — and open every morning in a couple of minutes, without tools and without two workers on ladders.
The design process: from sketch to production documentation
The answer to both requirements was found precisely in the tambour principle from the inspiration photos — it just had to be proven at full scale. Through [3] design iterations and [10+] 3D visualisations, every custom bar we build follows the same path:
- Brief and moodboard — together with the client we define the purpose, capacity, and visual direction. This is where the Art Deco reference was born.
- Concept sketches and floor plan — we work out the oval geometry: counter diameter, slat radii, equipment placement, and staff circulation.
- 3D visualisations — the client sees the building on its actual site before the first sheet of metal is cut.
- Structural engineering and production documentation — every slat, joint, and support gets a workshop drawing. Design, engineering, and documentation are produced under one roof.


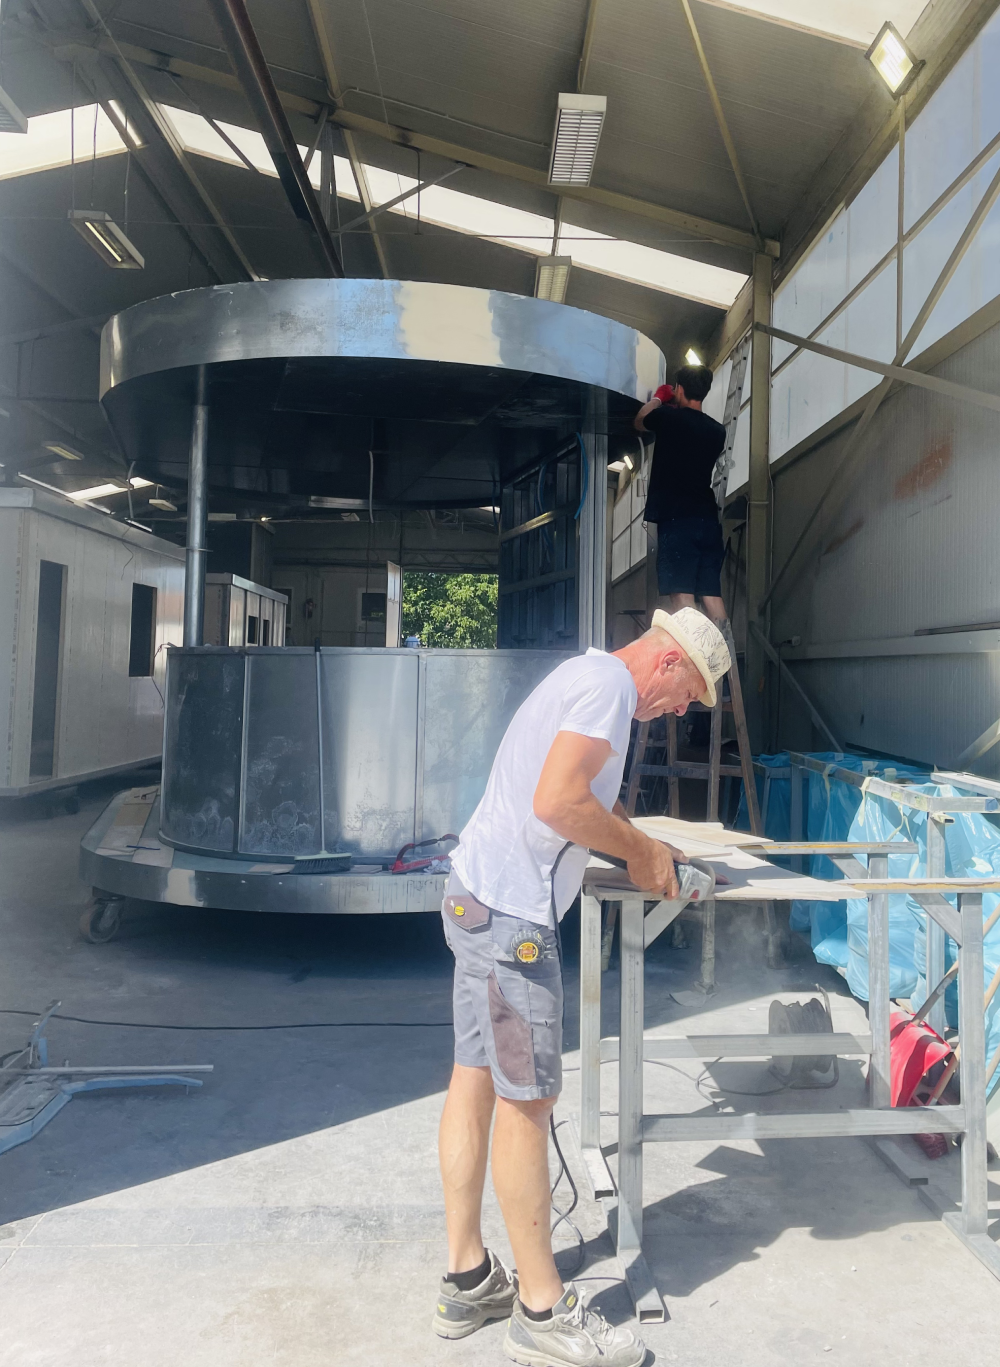
Structure and materials: built to withstand the coast
Paper forgives everything — the beach does not. Salt, UV, and wind are merciless to seaside equipment, so every material in the documentation was chosen by that criterion:
- Load-bearing steel structure — [hot-dip galvanised and powder-coated], welded in our own production facility and dimensioned for wind loads on an open beach;
- [40+] aluminium accordion-door slats with protective coatings — gliding along a curved track around the entire perimeter, with no visible hardware;
- Roof band in the client’s RAL colour of choice — the building’s visual signature, prepared for logo and lighting;
- Slatted wooden ceiling, moisture-resistant, with integrated LED and stage lighting;
- Floors and finishes for heavy hospitality traffic — anti-slip, corrosion-resistant, and easy to maintain.
The solution: professional bar equipment in an oval floor plan
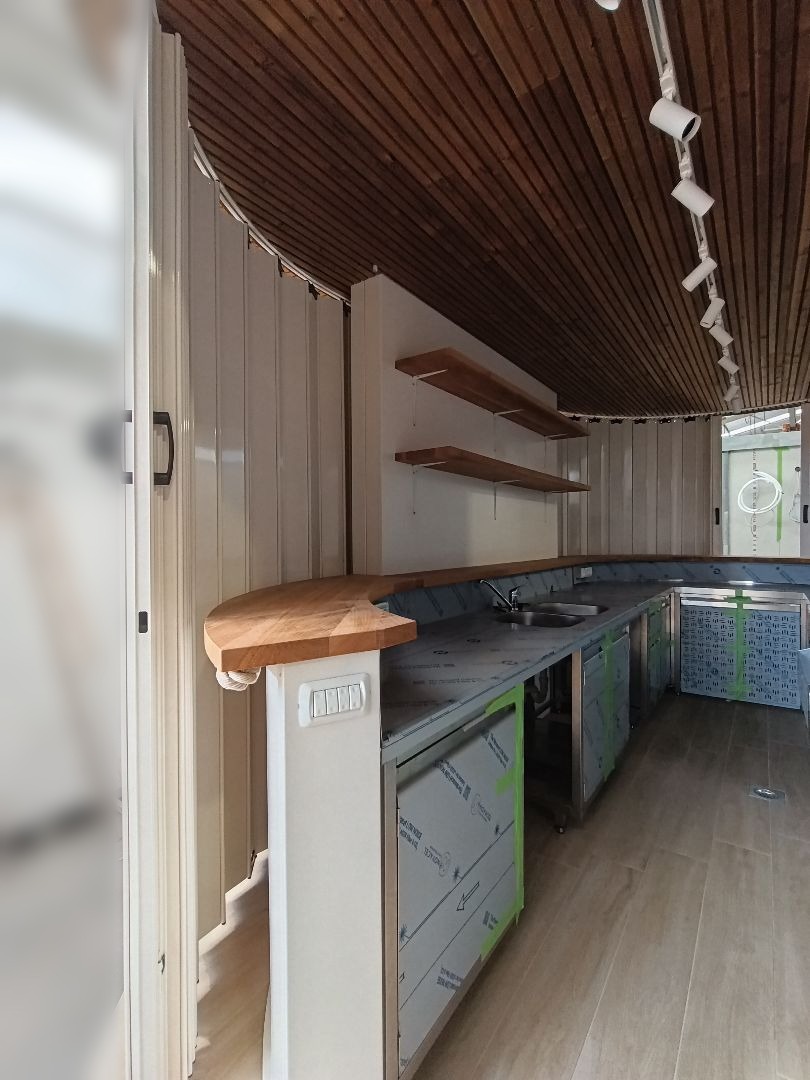
Outside, the building is a sculpture; inside, it’s a machine for service. The interior follows the oval logic: [8+] metres of work surfaces, professional refrigeration, cocktail stations, an espresso machine, and a POS till are laid out with no dead corners — the bartender has everything within reach even at peak pressure.
The solid counter top with its natural rope detail lifts the experience far above what anyone expects from a “modular unit”. This is a party hub guests photograph.
Logistics: to the beach in one piece
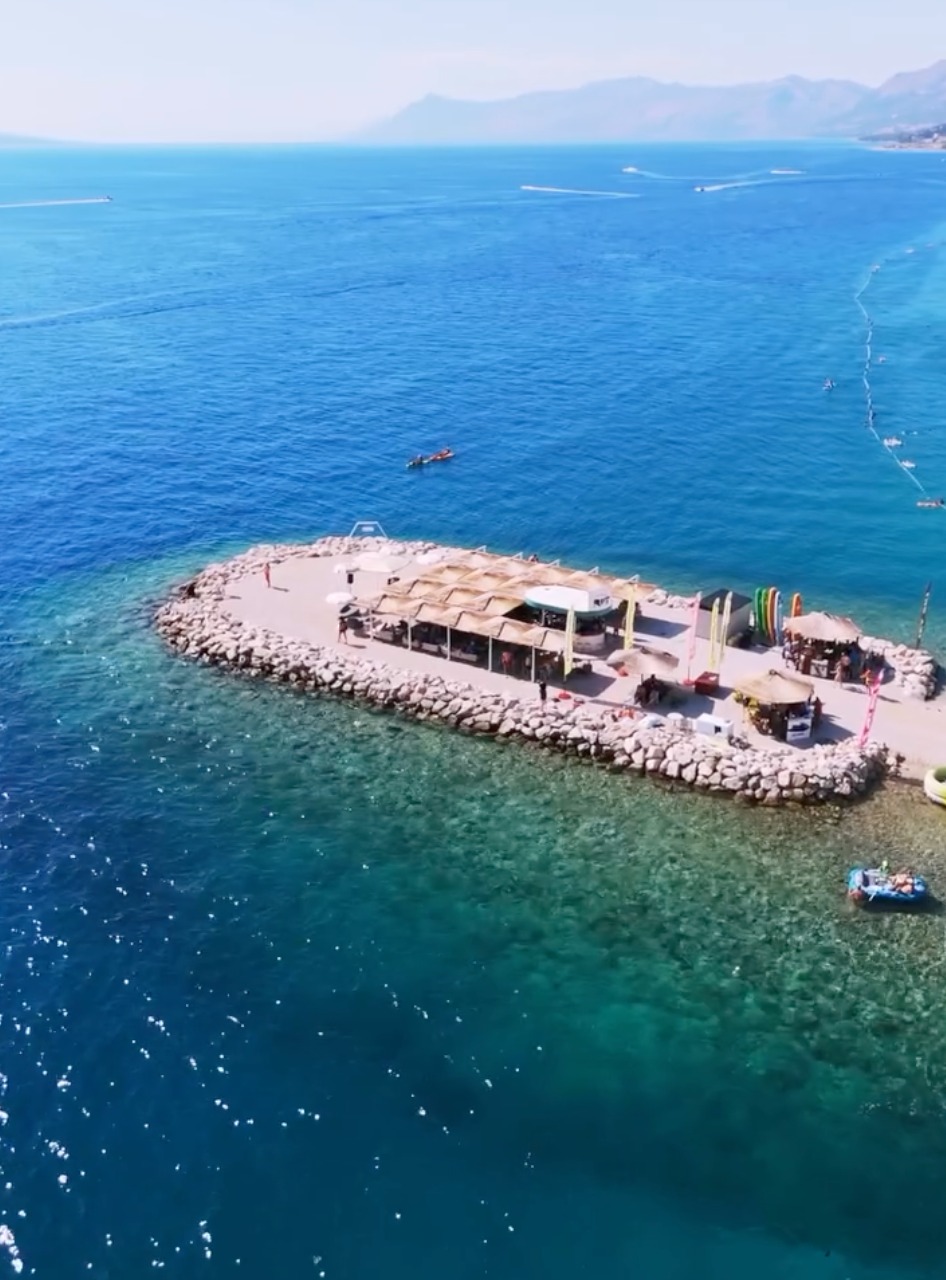
The building was fully manufactured and tested in our facility — including a trial opening of all the slats and hook-up of the equipment. It arrived at its Makarska location fully assembled, in one piece; commissioning took [1] day of installation plus power and water connections.
Off season, the bar closes up and shields itself from the elements, and it can be relocated — an investment that doesn’t depend on a single location.
Budget and timeline: what to expect
Every project is different, but roughly, for a build of this level:
- Design and engineering: [3–4] weeks, [120+] hours of designers’ and engineers’ work;
- Production: [6–8] weeks from sign-off of the production documentation;
- On-site installation: [1] day;
- Investment: depends on size, equipment, and level of customisation — we prepare an exact quote after the first meeting.
Buy a ready-made container from a catalogue and you’ll pay less — but you’ll get a box like every other beach has. A custom bar is an investment in recognisability: a venue guests photograph is free marketing, season after season.
Design as a service, not an add-on
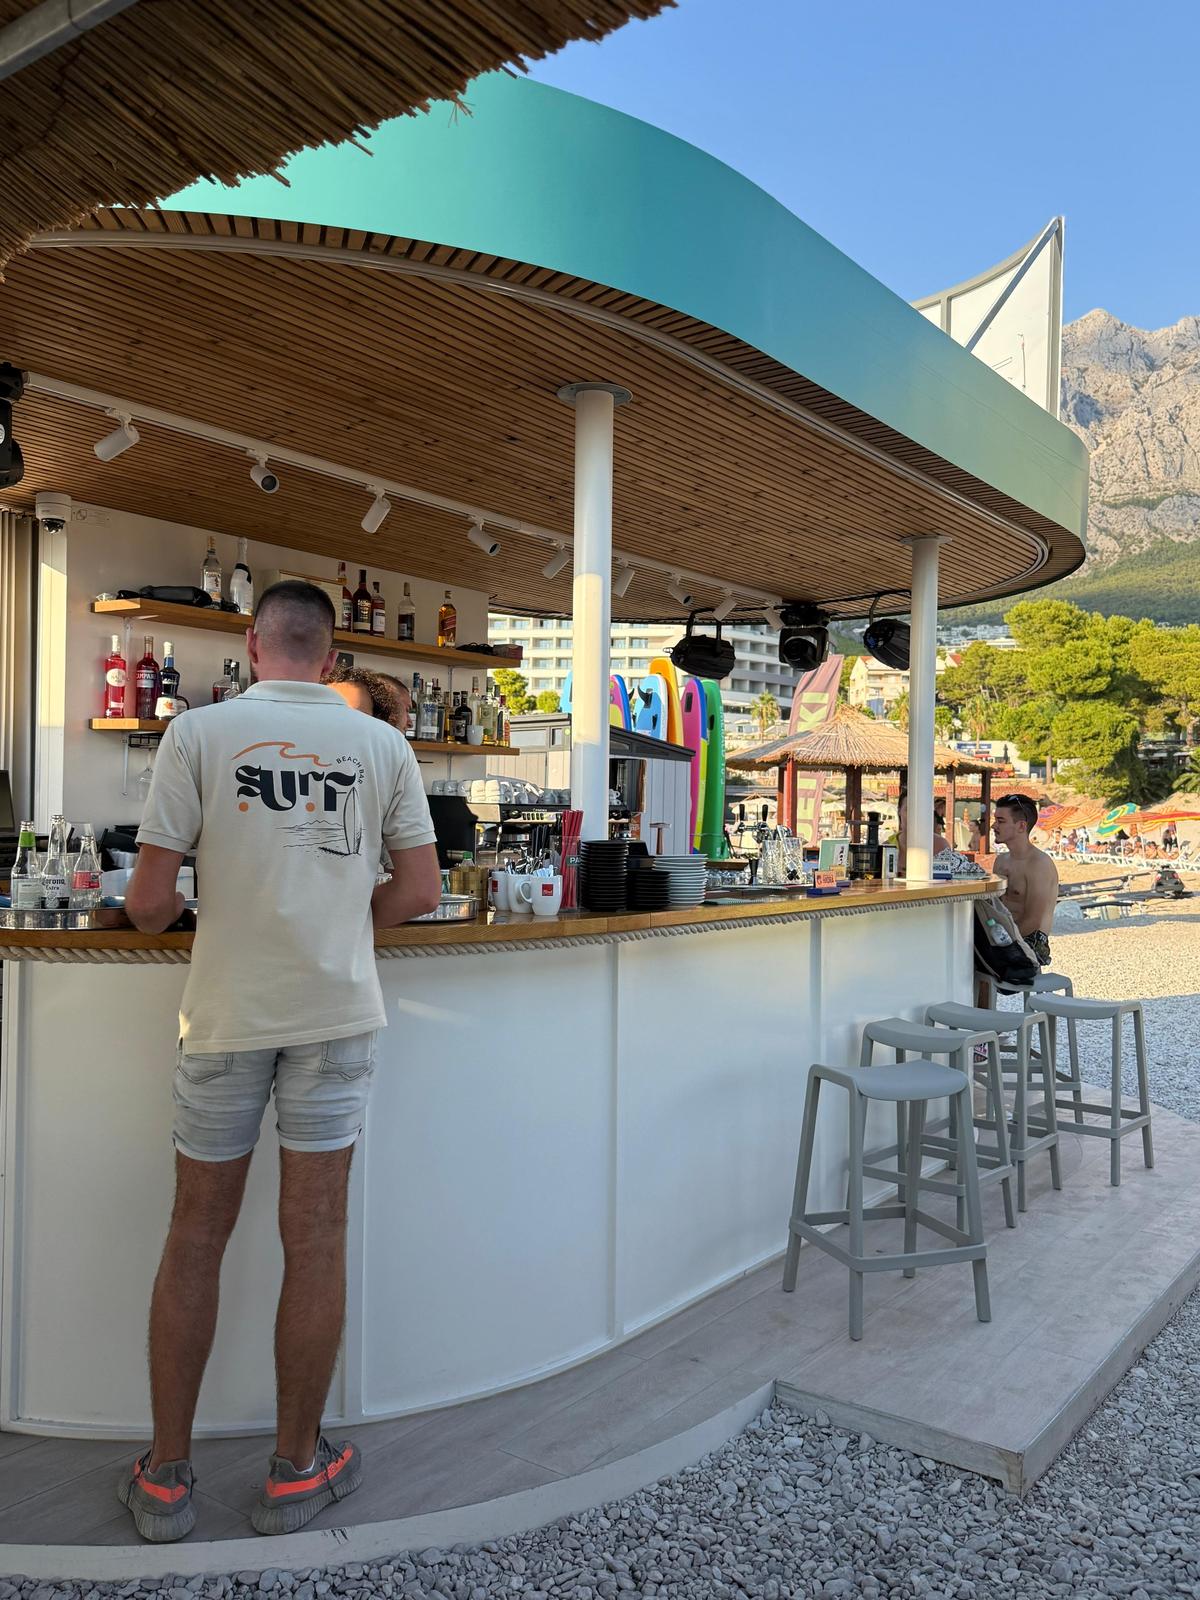
This project shows best what sets Apparis apart: we don’t deliver boxes — we deliver concepts. Colours, materials, the roof band, and details were executed to the client’s visual identity — the SURF branding, logo, and illustrations are integrated into the facade itself.
From the Art Deco-inspired moodboard, through 3D visualisations, to the last weld in production — one team runs the entire process. The same 1930s reference that opened this story now stands on a beach in Makarska — in aluminium, steel, and the client’s custom colour.
Frequently asked questions
How much does a custom hospitality venue or bar cost?
The price depends on size, equipment, and level of customisation. We prepare a quote with an exact price after the first conversation.
How long does it take to build a modular surf bar?
From first sketch to delivery, on average [10–12] weeks — design [3–4] weeks, production [6–8] weeks, installation [1] day.
Do I need a building permit for a modular bar?
Modular buildings generally go through a simpler procedure than conventional construction, though it depends on the location and concession. We advise you through the entire permitting process.
Do you also make smaller mobile bars for events?
Yes — alongside fixed venues we offer mobile catering trailers for festivals, events, and seasonal operations.
Planning a beach bar, pool bar, or party hub?
We design and manufacture custom hospitality venues and bars — from oval-structure surf bars to mobile bars for events and festivals. Architectural design, professional equipment, and mobility in one solution.